
As household mobility across the United States continues to slow, Playroom Architect has released guidance explaining how families can create functional children's play space within existing homes rather than relocating to larger properties.
The Bank of America Institute reported in August 2026 that U.S. household mobility declined again in the second quarter of 2026 across income groups, generations and move types. The same analysis identified renovation of existing homes as part of how some homeowners are responding, choosing to invest in current properties rather than move. On August 25, 2026, U.S. new single-family home sales were reported down 10.5 percent in July, to an annualized 607,000 units, amid elevated borrowing costs and affordability constraints.
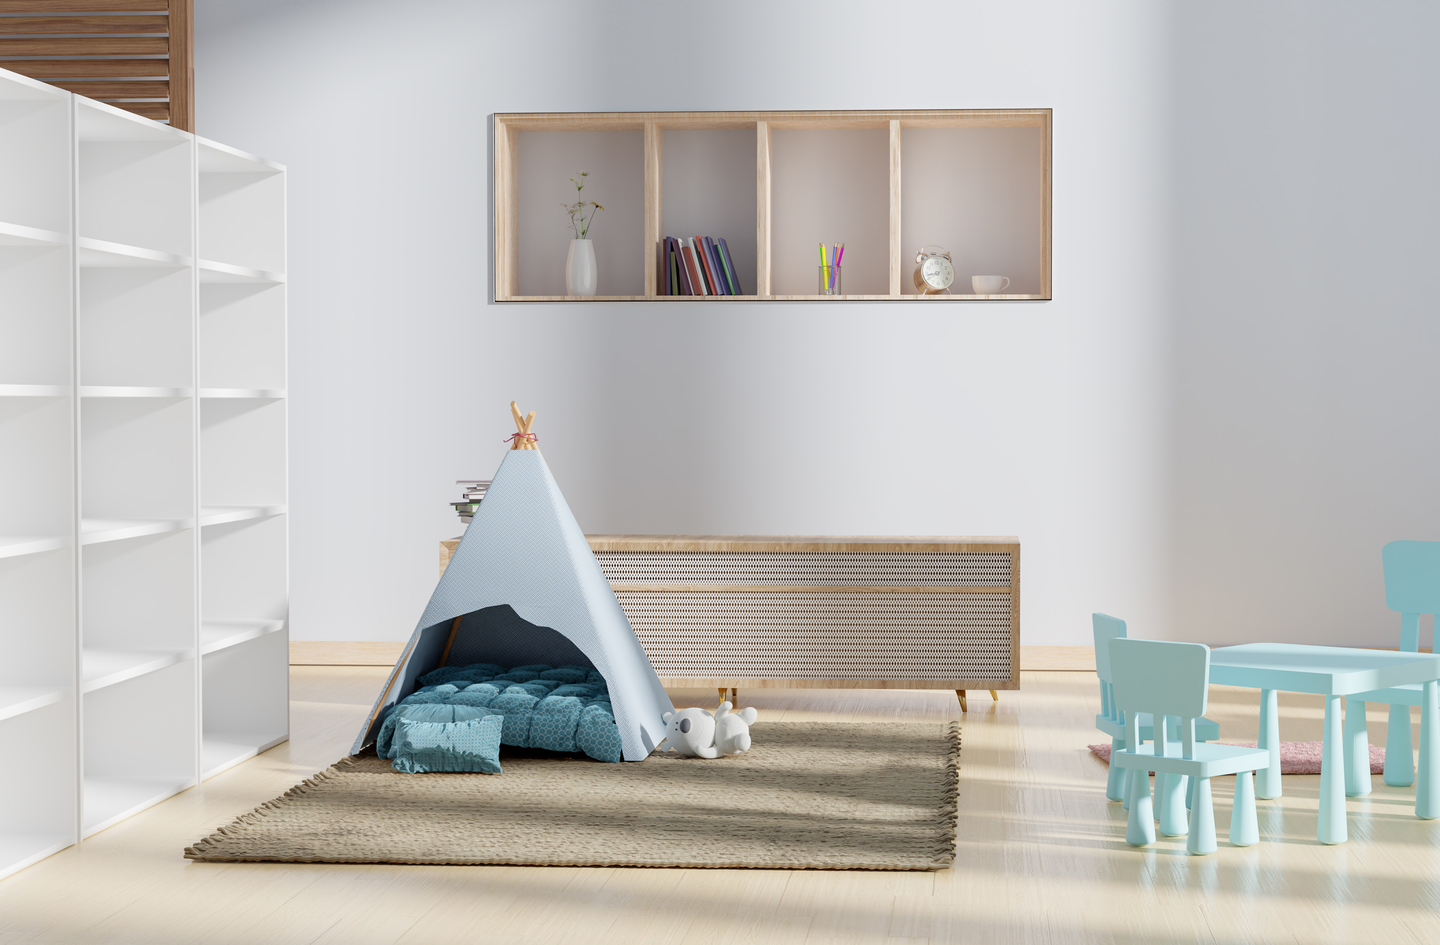
Against that backdrop, the National Association of Home Builders reported on February 18, 2026 that U.S. home prices had risen 53 percent since 2019, compared with a 24 percent rise in median household income, and that builders increasingly expect greater use of flex and multipurpose rooms as affordability shapes housing design. NAHB has also placed the median new-home size near 2,155 square feet in 2025. Playroom Architect says one practical implication for families staying put is that children's spaces now need to be planned around multiple uses rather than around the assumption of a larger dedicated room.
According to Playroom Architect, that shift makes play space a layout problem rather than a square-footage problem. The company's approach treats small rooms, apartments, converted closets and shared living areas as a systems challenge involving circulation, vertical storage, zoning and resetability. The Playroom Architect Small-Space Playroom Guide outlines how to map movement paths and preserve usable floor area before selecting storage or furniture.
Oded Feigin, Founder and Lead Author of Playroom Architect, said families often approach the problem in reverse. "Parents tend to start by buying bins, shelves and furniture, when the first questions should be where the child actually moves, what floor area must stay open, where the circulation bottlenecks are, which activities genuinely need a dedicated zone, and how quickly a shared room needs to reset," Feigin said. "When those answers come first, the products follow the plan instead of dictating it."
The Playroom Architect Small Playroom Design Guide describes practical methods for small houses, including keeping storage and fixed furniture around the perimeter so the center of a room remains available for movement and play.
For shared spaces, the company recommends designing a defined play mode and reset mode so a living-room corner, bedroom or office can return quickly to its primary household function. "The same principle builders apply to flex rooms can be applied to children's spaces by planning circulation and zones before furniture," Feigin said. The Playroom Architect Open-Floor Playroom Guide emphasizes clear sightlines and open floor as the scarce resource that layout decisions should protect.
Playroom Architect is an independent educational resource focused on layout, safety, developmental zoning and storage logic for indoor children's play spaces. Its guidance is engineering-informed and centers on circulation, zoning and buildability. Feigin holds B.Sc. and M.Sc. degrees in Mechanical Engineering from UCLA and brings residential construction and renovation planning experience to the company's guides.
###
For more information about Playroom Architect, contact the company here:
Playroom Architect
Oded Feigin
info@playroomarchitect.com
144-42 Jewel Avenue
Flushing, NY 11367
United States